Quality & Validation
How to Read a T1 Trial Report: FAI, Dimensional Report and PPAP Explained
T1, FAI, dimensional report, PPAP — four terms that get used as if they were the same document. They are not, and confusing them is how tooling problems reach production.
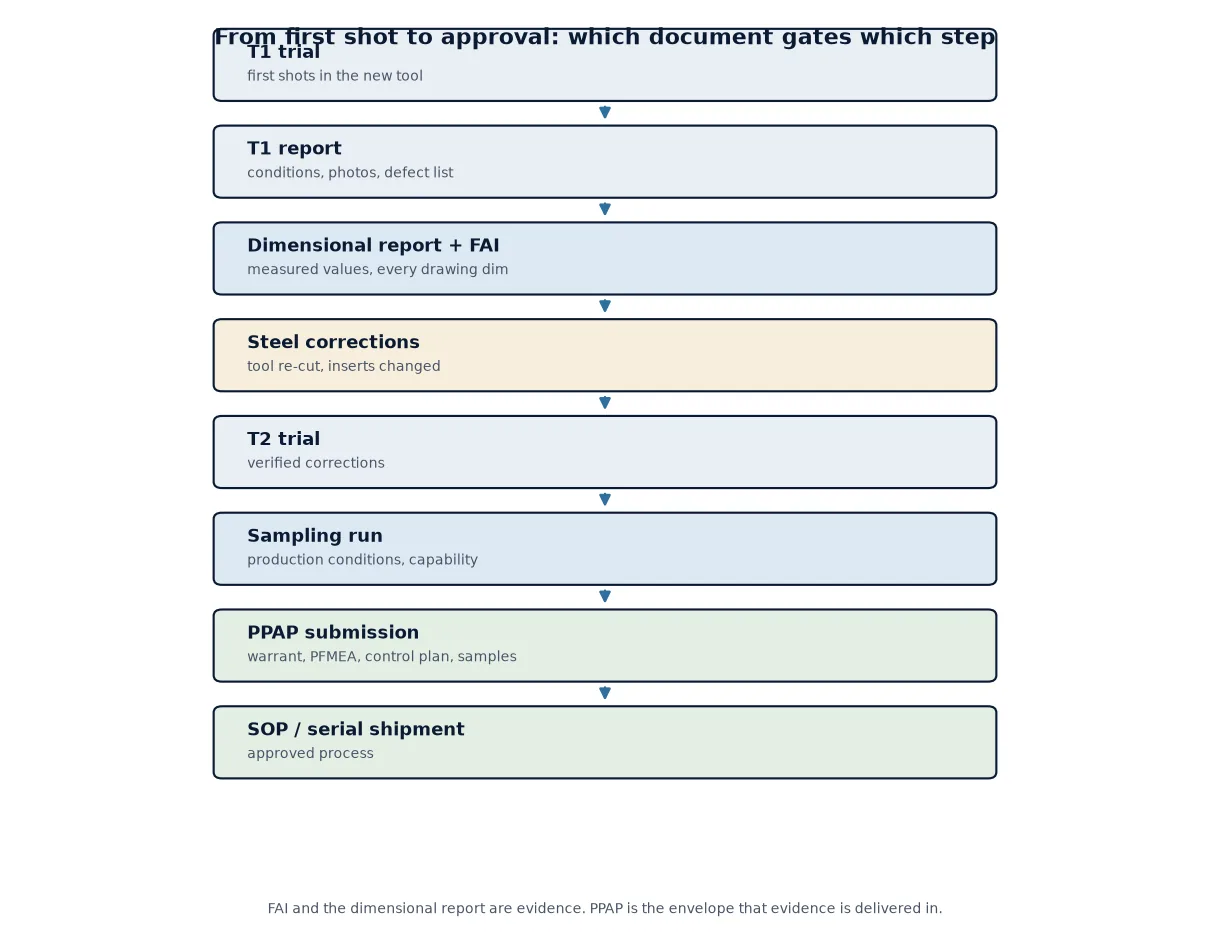
Short answer: T1 is the first trial run of a new tool. FAI (first article inspection) is the measurement of the first parts against every requirement on the drawing. The dimensional report is the tabulated measured data itself, usually from a CMM plus hand tools. PPAP (Production Part Approval Process) is the submission package that bundles the dimensional results, material and performance evidence, process documents and sample parts into one approval. FAI and the dimensional report are the evidence; PPAP is the envelope the evidence is delivered in.
Buyers receive these documents in bulk and read them as a formality. That is a mistake, because a T1 report is the only moment when a tool can still be changed cheaply. This is a guide to what belongs in each document, what is frequently missing, and how to review a report in about thirty minutes.
What T1, T2 and sampling actually mean
The naming is not standardised across suppliers or industries, so agree the meaning in writing before the tool is built.
- T0 is sometimes used for a dry run — mold mounted, opening and ejection checked, no shots.
- T1 is the first trial with resin: the tool is assembled, the process is established, and the first parts come off. Nearly always there are corrections to follow.
- T2 is the trial after those corrections — steel altered, inserts re-cut, texture applied.
- Sampling or SOP run is the run at production conditions, on the equipment the parts will actually be made on, at the rate they will be made.
The document set differs at each stage. A T1 report is evidence that the tool works; a sampling report with capability data is evidence that the process works. Do not accept the second as a substitute for the first, and do not treat a T1 report as permission to start shipping.
What a T1 trial report should contain
At minimum, a T1 report should let you answer four questions: did the tool open and eject cleanly, do the parts look right, which dimensions are outside tolerance, and what will be changed.
- Trial conditions: machine, tonnage, resin grade and lot, melt and mold temperature, injection and holding parameters, cooling time, cycle time.
- Shot record: how many shots were made, at which condition, and which shots the samples came from.
- Photographs: full part, both faces, gate area, ejection marks, and any visible defect with a scale.
- Dimensional results against the drawing, with the datum scheme stated.
- Defect list: short shots, flash, sink, weld lines, drag marks, with location and a proposal for each.
- Correction list with a responsible party and a planned T2 scope.
If the report has photographs and no numbers, it is a progress update, not a T1 report.
FAI: first article inspection
FAI is a full verification of a part against its specification — every dimension, every note, every requirement on the drawing, not a sample of dimensions chosen by the inspector. Each characteristic on the drawing is normally ballooned with a number that maps to a line on the report, so the report can be audited against the drawing rather than trusted.
What a proper FAI includes:
- Every drawing dimension and note, ballooned and numbered, with the nominal, the tolerance, the measured value and a pass or fail.
- The part identification: cavity number, shot number, date, resin lot. A FAI that does not say which cavity it measured cannot tell you whether the tool is balanced.
- The measuring equipment used for each characteristic, and its calibration status.
- Material and performance evidence where the drawing calls for it — resin certificate, mechanical test, colour plaque, texture coupon.
- A signature and date, from the supplier and preferably acknowledged by the buyer.
In aerospace, FAI is formalised under AS9102 with its own three forms. In automotive and general industrial work the same idea arrives as “dimensional results” inside PPAP, or simply as a first-article report with the drawing. The document names differ; the discipline is the same.
The dimensional report
The dimensional report, sometimes called a layout inspection, is the measured data table itself. In practice it is the part of the FAI most buyers actually read, and the part most often reduced to three lines of “within tolerance”.
What to look for:
- Datum scheme. If the report does not state which surfaces were used as A, B and C, the numbers cannot be reproduced or challenged.
- Enough parts. Three to five parts from different cavities at a stable condition is the usual minimum to see cavity-to-cavity variation. One part tells you the tool can make one good part.
- Real numbers, not tick marks. A report full of ticks has no diagnostic value. When a dimension drifts at T2, you need the actual value at T1 to know which way the steel has to move.
- Equipment appropriate to the feature. A CMM is excellent for position and profile on accessible surfaces and blind to thread depth, texture, thin-wall thickness and gate vestige. Those need hand tools or vision.
- Capability, not just conformance. Conformance is one part inside tolerance today. Capability (Cpk) is the process staying inside tolerance across a run. At T1 you can usually only see conformance; ask for capability at sampling.
Plastic parts add a complication the report must respect: measurements move with time and with condition. A dimension measured two hours after moulding, then again after 24 hours, is not the same dimension. Ask which state the report reflects.
PPAP: the approval package
PPAP comes from AIAG in the automotive world and is now requested well beyond it. It is a submission for approval of a production process, not a trial report, and it is normally required before a supplier is allowed to ship serial parts.
The classic PPAP has eighteen elements. The ones that carry real weight:
- Design records and any authorised engineering change documents.
- DFMEA and PFMEA, plus a process flow diagram and a control plan that match each other.
- Dimensional results, material and performance test results.
- Initial process studies — capability indices from a significant run, not from five parts.
- Measurement system analysis, so the gauge itself has been qualified.
- Lab documentation, appearance approval where relevant, sample parts, master sample, checking aids.
- Part submission warrant, signed, stating the submission level.
Submission levels run from 1 (warrant only) to 5 (review at the supplier’s site with samples). Level 3 is the common default: warrant with supporting data and samples. Agree the level early — it decides how much paperwork the project carries, and it is one of the genuine cost drivers in tooling.
FAI, dimensional report and PPAP side by side
| FAI | Dimensional report | PPAP | |
|---|---|---|---|
| What it is | Full inspection of a part against the drawing | The measured data table, per characteristic | Approval submission for a production process |
| Question it answers | Does the tool make parts to drawing? | Which dimensions are where, by how much? | Is the process approved to ship serial parts? |
| Typical timing | T1 onward, refreshed after corrections | With the FAI, and again at sampling | Before serial shipment |
| Documents involved | Ballooned drawing, measurement sheet, material certs | CMM program output, hand-tool results, datum statement | 18 elements including PFMEA, control plan, MSA, capability, warrant |
| Who asks for it | Any buyer of a new tool | Any buyer, and the toolmaker’s own quality gate | Automotive and Tier suppliers; medical uses its own validation route |
| Common failure | Ticks instead of numbers; no cavity identification | Missing datum scheme; too few parts | PFMEA and control plan that do not describe the actual process |
How to review a T1 report in thirty minutes
A repeatable routine beats reading the package front to back.
- Check the part identity: cavity number, shot number, resin lot, date. If any is missing, stop there.
- Read the trial conditions against your own process assumptions. A part that only runs at an unrealistic cycle is not a validated part.
- Look at the photographs for the four defects that matter most: short shots at the end of fill, flash at the parting line, sink over ribs, and drag marks from texture.
- Open the dimensional report at the dimensions you care about. Compare measured values, not tick marks.
- Check the three tightest tolerances specifically. If they are all sitting at one edge of the tolerance band, the tool is going to move at T2.
- Read the correction list. A report with no corrections at T1 is either a very simple tool or a report that is hiding something.
- Confirm who signs off and what triggers T2 approval. Silence here is how a tool drifts into production with open items.
- File it. A T1 report you cannot find in two years is the same as no report.
Red flags worth pushing back on
- A dimensional report with no datum statement, or with every value identical to nominal.
- Capability indices calculated from five parts.
- FAI with no cavity identification, so a multi-cavity tool’s balance is unknown.
- PPAP where the PFMEA, the flow chart and the control plan describe three different processes.
- Texture or colour claimed as approved with no plaque or coupon.
- A report dated before the trial, which happens more often than anyone admits when templates are reused.
- “Within tolerance” for a characteristic that appears on the drawing with no tolerance at all.
None of these are reasons to reject a supplier. They are reasons to ask a specific question, which is the whole point of the document set.
Where these documents come from
Every report we issue is generated from measurement, not from a template: cavity and core are measured on the CMM and vision systems in our metrology room, hand-tool checks cover the features a CMM cannot reach, and the report states which cavity and which shot each number came from. Texture and colour are approved against physical coupons before the tool is signed off.
Because the same plant runs our own injection molding lines, the T1 report has a second reader: the production team who has to run the tool. That tends to remove the optimistic parts of a report before it reaches a customer.
If you are reviewing a package now and something does not add up — a dimension without a datum, a capability claim without a run — send it over. We will tell you what we would ask the toolmaker, and what we would want re-measured before approving.
Frequently asked questions
Is PPAP always required for a new injection mold?
No. PPAP is an automotive convention and is requested by automotive and Tier suppliers as a condition of shipping serial parts. Consumer, appliance and general industrial projects usually work with an FAI plus a dimensional report and material certificates. Medical device projects follow their own validation route, typically IQ/OQ/PQ with first-article inspection inside it. Agree the requirement before the tool is built, because it changes the workload.
How many parts should be measured for a T1 report?
Three to five parts, taken from different cavities and from a stable shot, is the practical minimum to see cavity-to-cavity variation. PPAP capability studies need a significant production run instead — traditionally 300 consecutive parts — because capability cannot be inferred from a handful of samples.
What is the difference between FAI and a layout inspection?
They overlap heavily. FAI is the full inspection of a part against every requirement on the drawing. A layout inspection is the full dimensional report of the part, often the same measurement data presented as a table. In PPAP language, the layout inspection appears as “dimensional results”. The distinction that matters is whether every characteristic is measured with real numbers.
Can a T1 report be based on CMM data only?
Not completely. A CMM measures accessible geometry well and cannot measure thread depth, texture, wall thickness on a thin section, gate vestige or colour. A credible report combines CMM results with hand tools and vision measurement, and states which method was used for each characteristic.
What happens if the T1 parts are out of tolerance?
The tool is corrected and a T2 trial is run. The dimensional report is what makes this efficient: because the measured values were recorded rather than ticked, the toolmaker knows whether to move steel by 0.05 mm or 0.15 mm and in which direction. A report full of ticks forces a guess, and a guess costs a trial.
Get a T1 report you can actually audit
Send us the part drawing and the quality requirement — FAI only, or full PPAP — and we will tell you what the report will contain before the tool is cut.