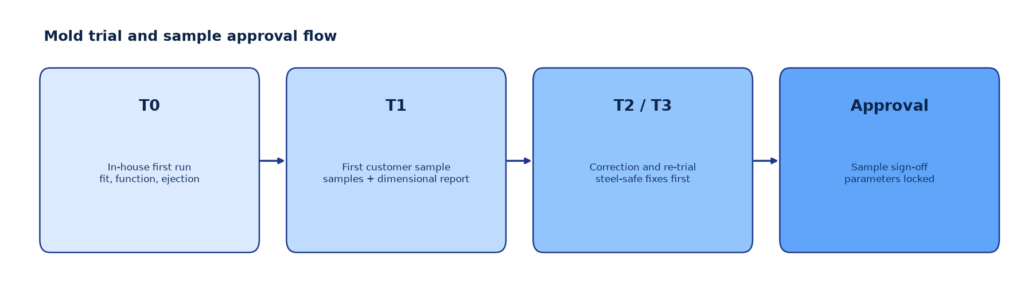
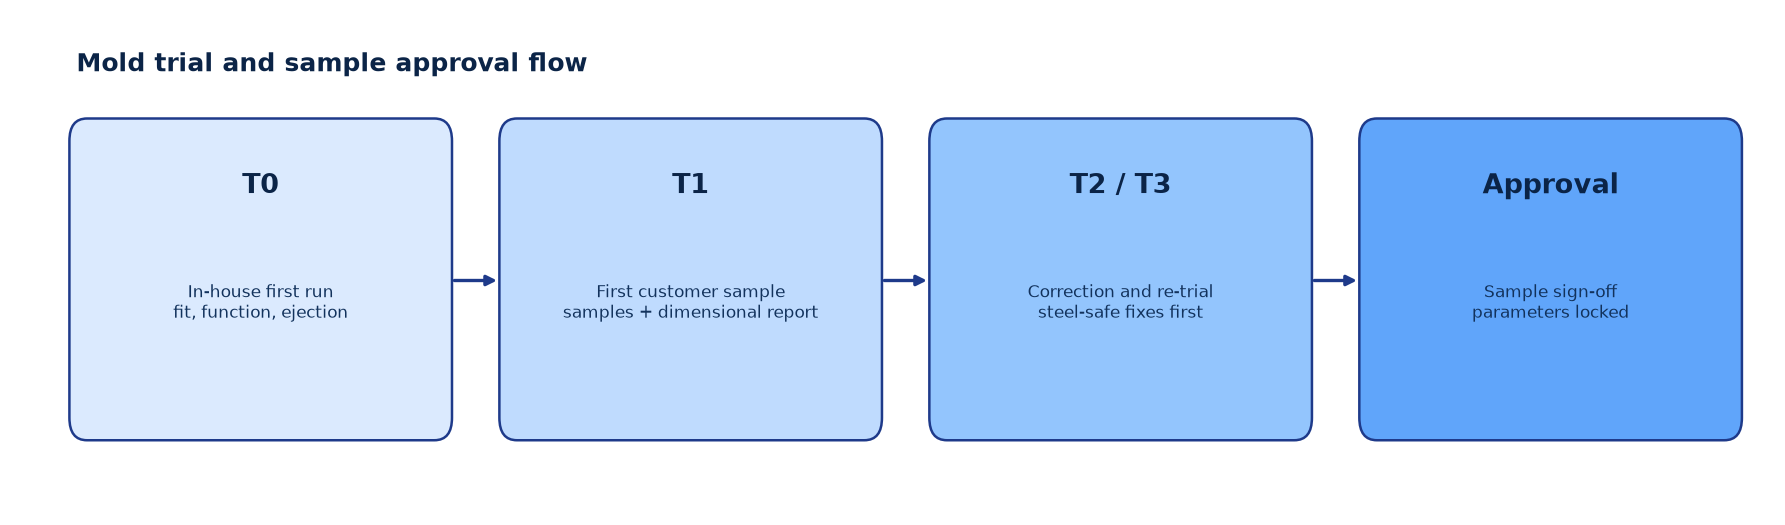
A mold trial is the only point in a tooling project where the tool, the part design, the resin and the process settings are tested together. How that trial is run, and how the samples are judged, decides whether the mold goes into production cleanly or burns weeks in rework. This page explains what happens at T0, T1 and T2, what the trial report contains, and what we need from you before the first shot.
We build production and bridge tooling for overseas buyers, and every tool we ship is trialed the same way: a documented run, samples from each cavity, a measurement record on the agreed critical characteristics, and a correction list if anything is out of spec.
What a mold trial is actually for
A trial is not a demonstration that the mold opens and closes. It answers four questions at once:
- Does the tool make the part to drawing — critical dimensions inside the agreed tolerance, on parts from every cavity.
- Does the part match the cosmetic agreement — texture, gloss, gate finish, no sink, flash, short shot or flow marks beyond the approved standard.
- Does the process window exist — can the part be molded repeatedly with a usable window, or does it only work at one fragile setting?
- Does it assemble — the part fits the mating components and the customer assembly it was designed for.
Anything that fails those four tests is cheaper to find at T1 than after the tool is packed and shipped.
T0, T1 and T2: who runs them and what you receive
| Stage | Run by | Purpose | What you get |
|---|---|---|---|
| T0 | Our tool room, internal | Prove the tool works: fill, ejection, sliders, hot runner, cooling. Fix the obvious before the customer sees anything. | Internal record; photos or a short video on request |
| T1 | Our press, customer-facing | First full evaluation against drawing, cosmetic standard and assembly | Samples from each cavity, dimensional report, process parameter sheet, correction list |
| T2 / T3 | Our press, after steel correction | Confirm the corrections landed and nothing else moved | Updated samples and report; changed dimensions highlighted |
The checklist we run before calling a sample “T1”
| Check | Recorded as |
|---|---|
| Resin grade and lot actually used | Material name, grade, lot, drying record |
| Mold and melt temperature at the approved setting | Parameter sheet with the window, not a single point |
| Injection and hold profile, cooling time | Parameter sheet |
| Part weight, shot to shot | Weight record per cavity |
| Critical dimensions vs drawing | Dimensional report with datum reference |
| Cosmetic condition against the agreed standard | Photo set on the agreed sample surface |
| Ejection marks, gate remnants, flash | Photo and written note |
| Fit check against mating parts | Assembly note, or customer-supplied gauge |
| Mold function: sliders, lifters, hot runner, water flow | Trial log |
| Open issues with owner | Correction list with responsibility |
What the trial report contains
The report is short by design: it exists to be read by the person approving the sample. It carries the trial date, the cavity count, the resin actually used, the parameter sheet, the dimensional results against the drawing, the photos of the sample and the mold, the open issue list, and the recommended next step. If a dimension is out and cannot be corrected without changing the customer drawing, we say so before any steel is touched.
How sample approval works
- You receive the samples, photos and the report.
- You confirm or reject each item on the correction list — measured, not eyeballed.
- We split the list into steel-safe (process, insert change, polishing, gate rework) and steel-cutting (welding, EDM, new insert) actions. Steel-safe first, always.
- Corrections are made, T2 runs, and only then do we lock the process parameters.
- Approved samples and the locked parameter sheet travel with the mold.
A drawing change requested after T1 is handled as a change notice: we assess the steel impact, show what has to be re-cut, and get your written go-ahead before cutting.
What we need from you before the first trial
- Final 3D and 2D drawings, with the critical dimensions and datums marked.
- The exact resin grade, including any glass or mineral fill, and the color standard.
- The cosmetic standard: which surfaces are A-class, what texture, what is acceptable around the gate.
- Assembly context — mating parts, or the sub-assembly the part sits in.
- Trial quantities and whether you will attend, in person or by live video.
Missing inputs are the single most common reason a T1 sample cannot be judged. If the cosmetic standard or the critical dimensions are not agreed before the trial, the samples arrive and nobody can sign them off. Our DFM checklist covers the design side of the same problem before steel is cut.
Issues that most often show up at T1 — and the usual direction of the fix
- Sink or void on a thick section — gate position and pack profile, or a rib/wall change on the drawing.
- Warpage — cooling layout and ejection balance before touching the cavity geometry.
- Flash on a shut-off — fit and preload of the shut-off, then steel.
- Weld line in a visible area — gate or flow rebalance, sometimes resin temperature, rarely a steel change.
- Short shot that will not clear — venting and runner restriction, not always “more pressure”.
- Sticking on ejection — draft, polish direction and ejector layout.
FAQ
What is the difference between T0 and T1?
T0 is our internal first run: we prove the tool fills, ejects and cycles before anyone outside the tool room sees it. T1 is the first customer-facing trial, where samples are measured against the drawing and judged against the cosmetic standard.
How many samples do we receive at T1?
Enough to judge every cavity: samples from each cavity for dimensional and cosmetic checks, plus parts for your assembly test. Tell us the quantity you need for your own validation and we plan the trial around it.
What happens if T1 samples do not pass?
You get a correction list split into steel-safe and steel-cutting actions, with an owner for each. Steel-safe corrections are made first because they carry no risk to the tool; anything that needs steel removed is confirmed with you in writing before we cut.
Do you send a dimensional report with the samples?
Yes. The report covers the critical characteristics agreed at the design review, with the datum reference and measurement method stated, and it highlights the dimensions that changed between trials.
Can we attend the trial?
Yes — in person, or by live video if travel is not practical. Seeing the trial is usually faster than reading about it, especially for cosmetic decisions.
Where this fits in a tooling project
Design review comes first, then the tool build, then the trial sequence above, then production and shipping. If you are still deciding on the tool construction, see mold types and our equipment and quality control page. If you already have drawings and want the tool quoted, send them through the contact page.